
Structural Engineering Services in Staines & Surrey
Expert Calculations, Surveys, and Structural Designs — Delivered with Chartered Experience and Local Knowledge
At Jonathan Darnell Engineering Ltd, we provide specialist structural engineering services for homeowners, developers, and contractors throughout Staines-upon-Thames and Surrey. With over 40 years of industry experience, our work ensures safety, compliance, and buildability — from concept to construction.
We specialise in structural design and calculations for house extensions, loft conversions, wall removals, foundations, commercial builds, and more. All services include expert consultation, regulation-compliant documentation, and personal support from a chartered engineer.
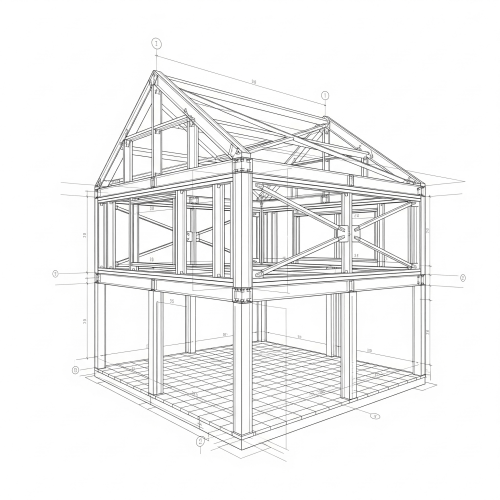
Structural Calculations & Design
Accurate, Regulation-Ready Calculations for Any Build
We provide structural calculations for steel beams (RSJs), timber joists, concrete slabs, and other key elements required by Building Control. Whether you’re removing a wall or constructing a new home, our calculations ensure strength, stability, and compliance.
- Load-bearing wall removals
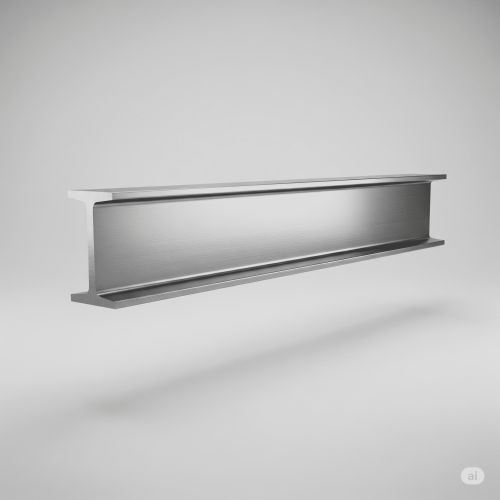
- Steel beam and lintel sizing (RSJ)
- Foundation and floor slab designs
- Structural drawings and layouts
Fast Turnaround • Building Control Approved • Delivered in 3–7 Days
Structural Surveys & Reports
Clear Advice for Property Buyers, Owners & Builders
We inspect and report on visible cracks, movement, subsidence, and other issues affecting structural safety. Our reports are suitable for mortgage approval, insurance, or project planning.
- Pre-purchase structural surveys
- Crack inspections and movement analysis
- Subsidence and foundation checks
- Engineer reports for legal and mortgage use
Detailed Reports • Site Visits Available • Trusted Local Insight

Loft Conversion Engineering
Turn Roof Space into Living Space — With Confidence
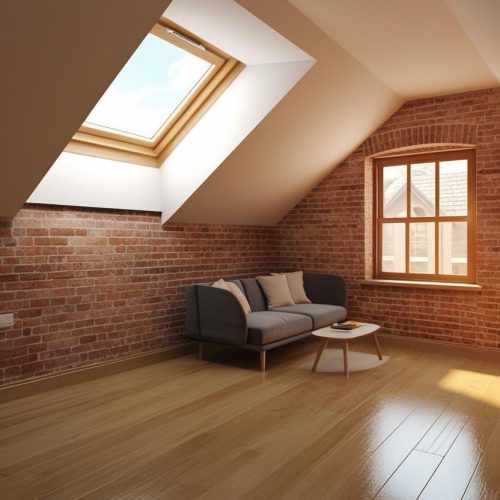
We provide structural support and layouts for dormer, Velux, and hip-to-gable loft conversions. Our service includes all required calculations, ridge beams, joists, and load transfer checks.
- Dormer support design
- Joist and beam layout drawings
- Roof structure assessment
- Building Control-ready calculations
Compliant, Safe Loft Conversions for Every Property Type
Foundations & Retaining Wall Design
Groundwork That Holds Strong
We design safe, compliant substructures for new builds, extensions, and retaining systems. Every design accounts for load paths, soil types, and structural requirements.
- Concrete footings and piles
- Ground beams and slabs
- Garden retaining wall design
- Foundation reinforcement layouts
Engineered to Last • Fully Calculated • Site-Specific Solutions
Let’s Get Your Structure Right — First Time
Contact Jonathan Darnell today for structural calculations, inspections, or design support.